


At Mystic Pointe, you can select from one-, two-, or three-bedroom floor plans that cater to your individual lifestyle. Our diverse options include essential features such as storage and appliances, along with beautiful additions like patios and granite counters, all crafted to provide you with top-notch apartment living experience.
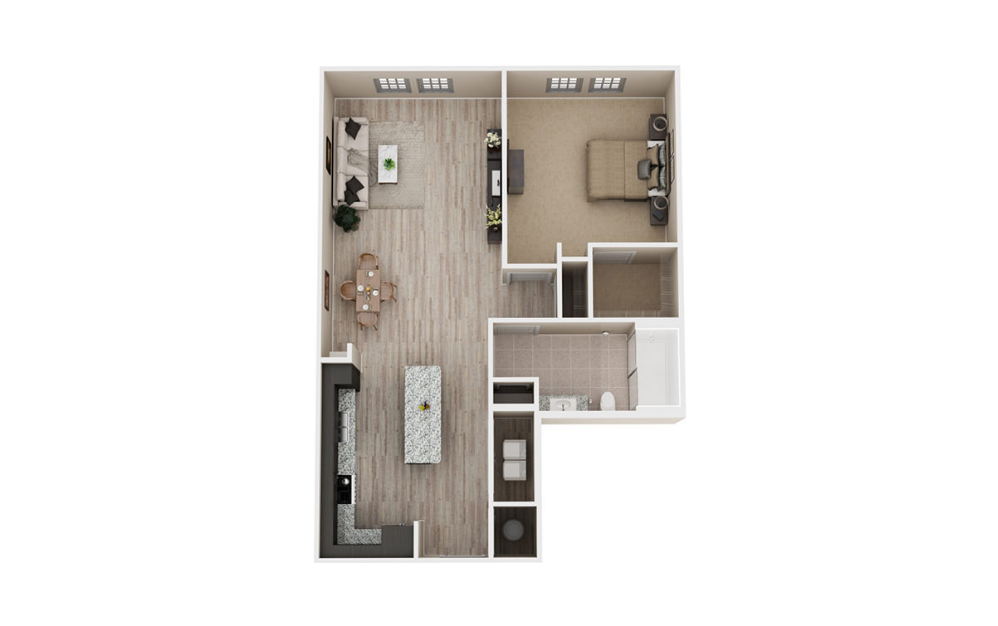
A4
1 bed1 bath805 sq. ft.
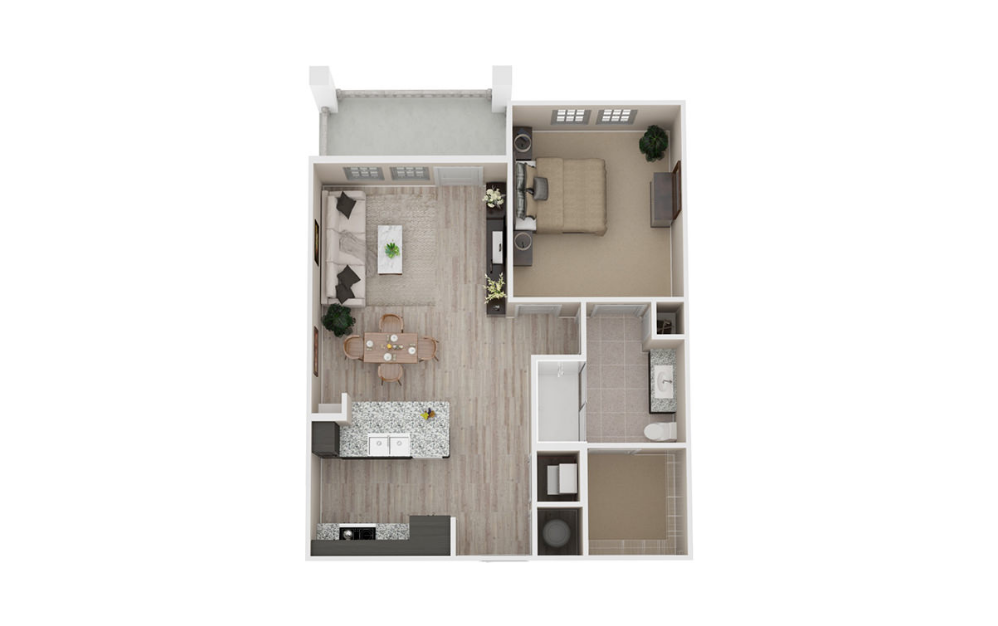
A1
1 bed1 bath815 sq. ft.
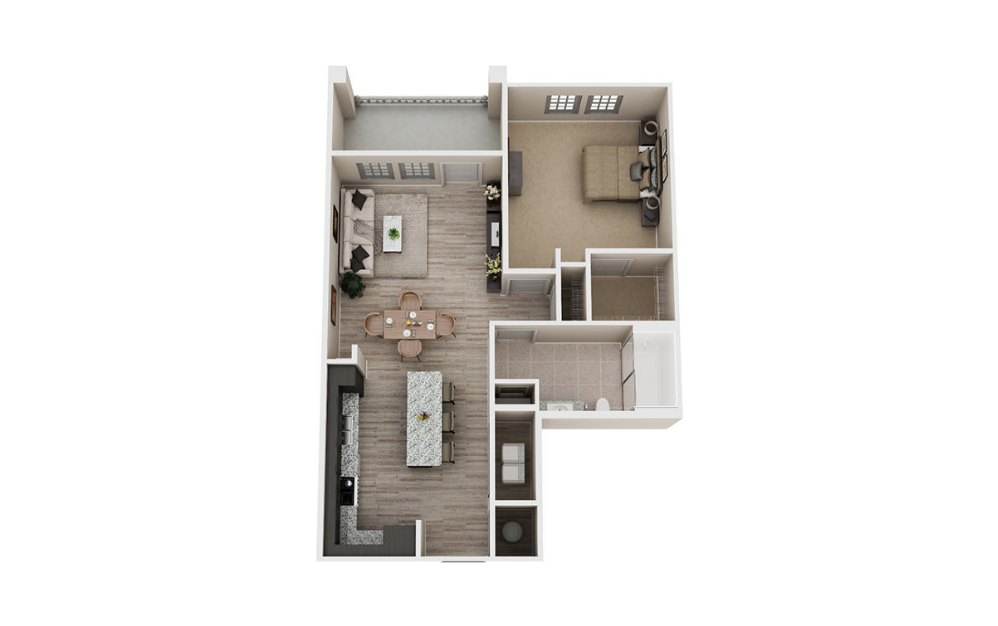
A5
1 bed1 bath823 sq. ft.
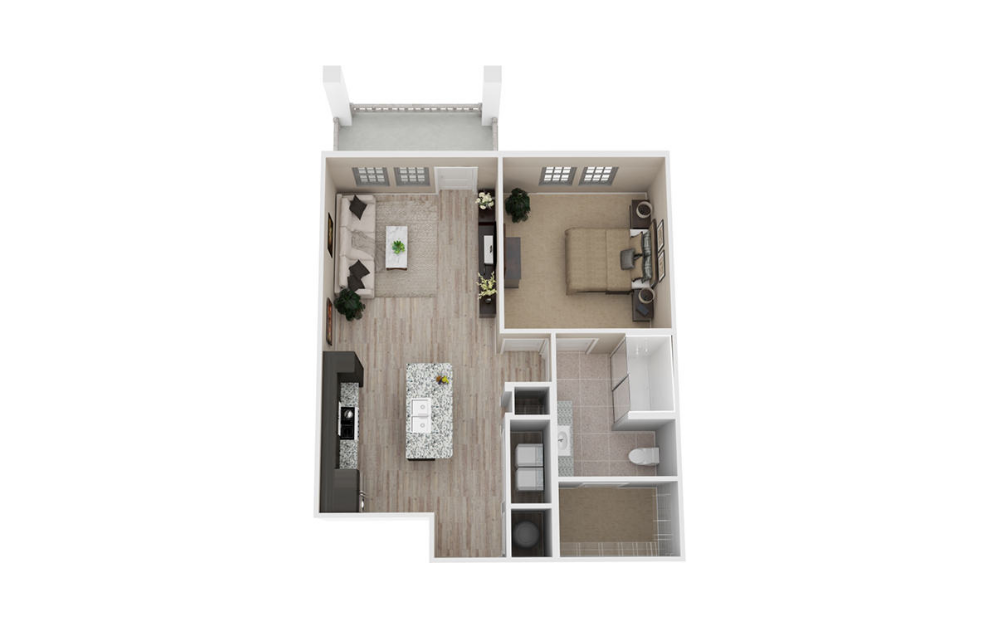
A3.1
1 bed1 bath830 sq. ft.
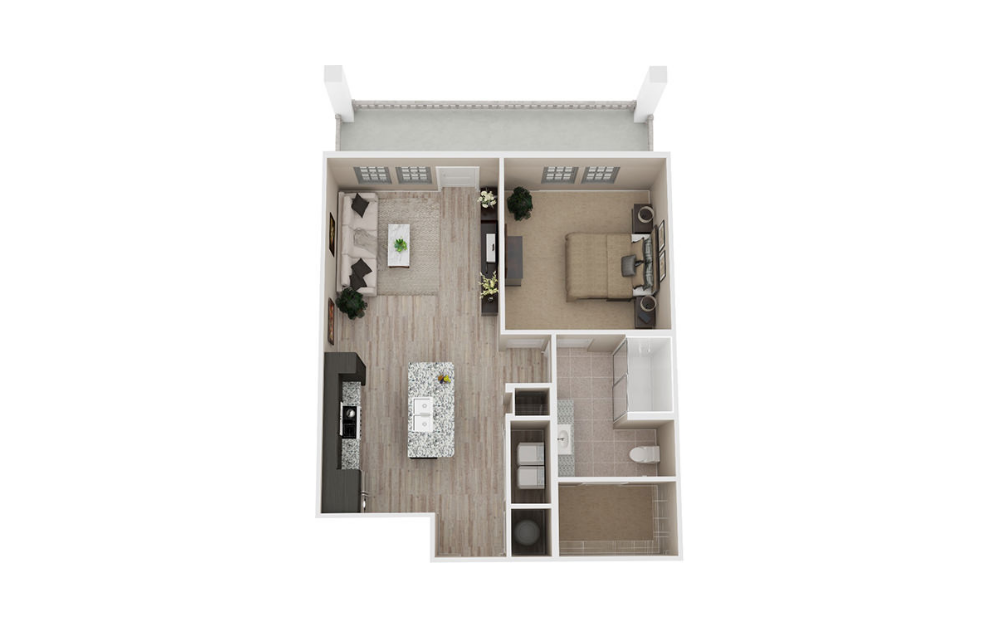
A3.2
1 bed1 bath912 sq. ft.

A2
1 bed1 bath960 sq. ft.
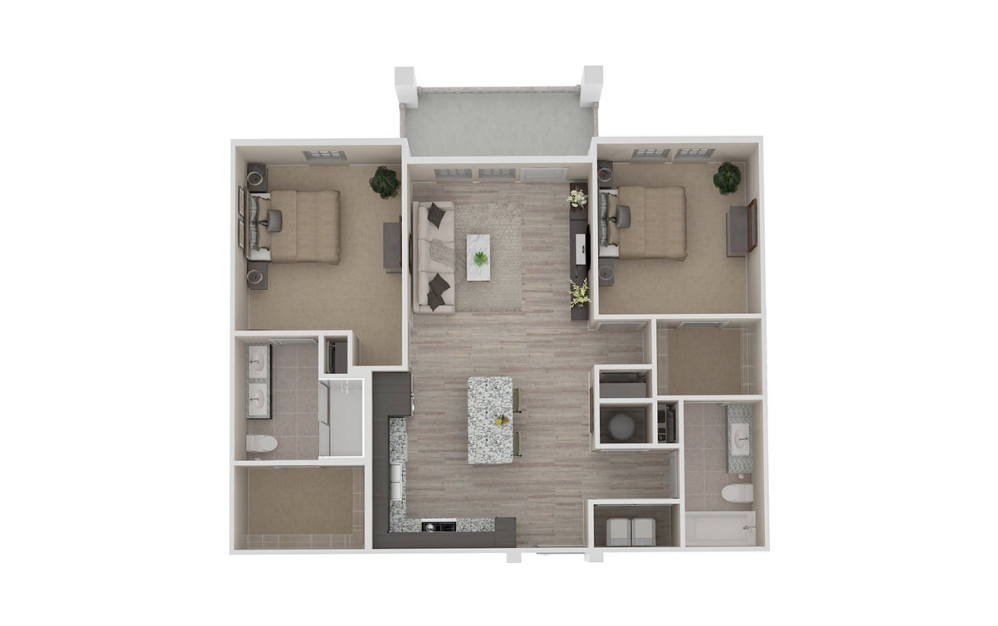
B1
2 bed2 bath1162 sq. ft.
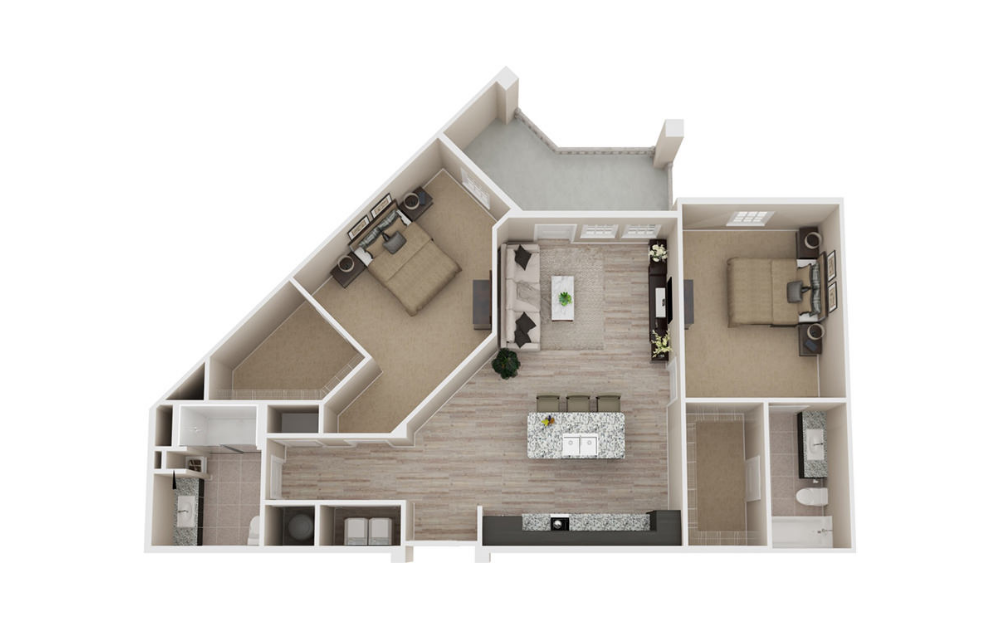
B2
2 bed2 bath1272 sq. ft.
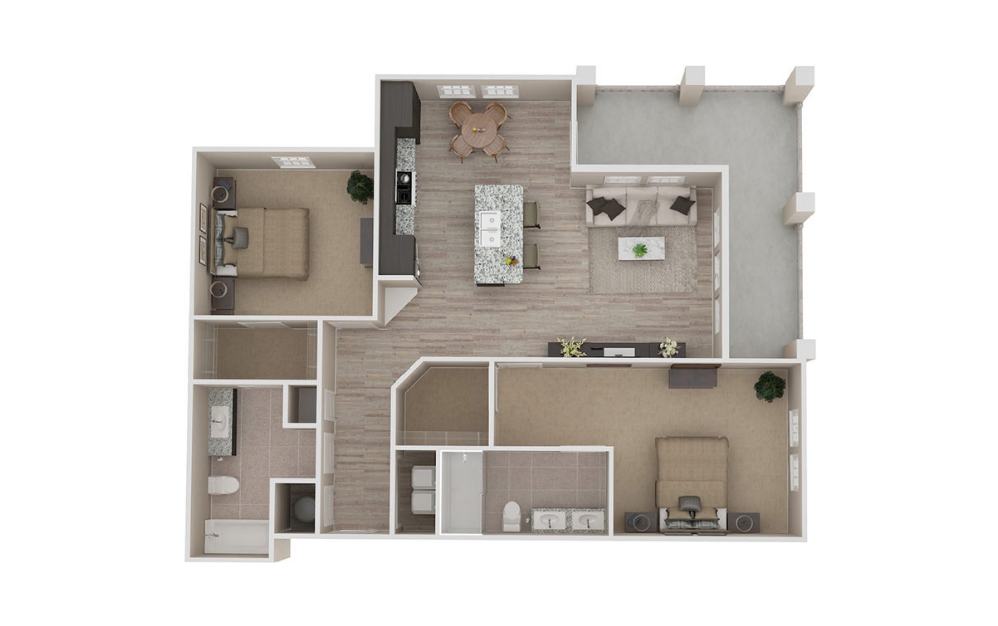
B3
2 bed2 bath1369 sq. ft.
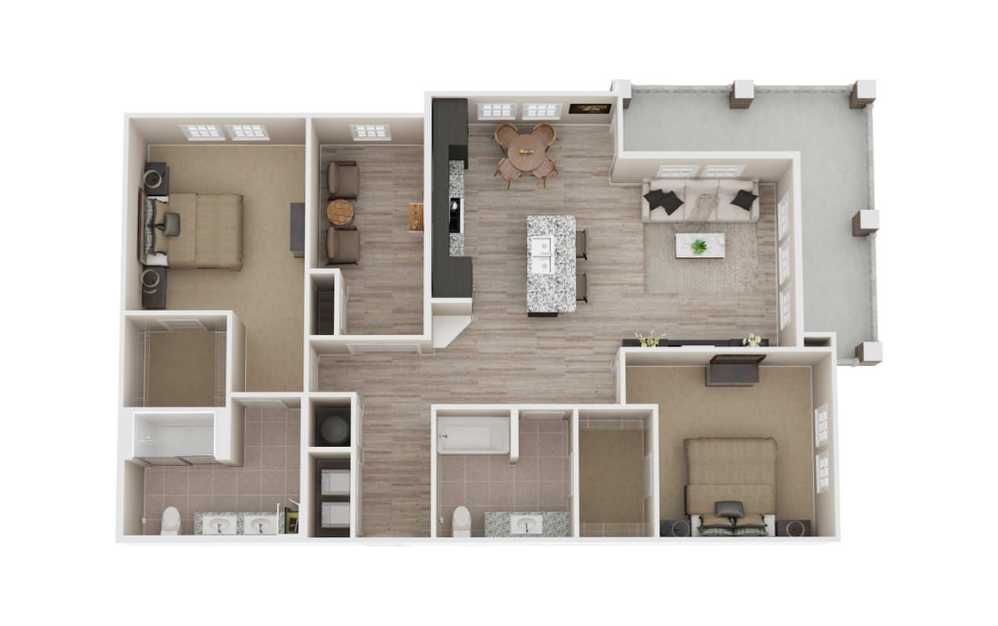
B4
2 bed2 bath1550 sq. ft.
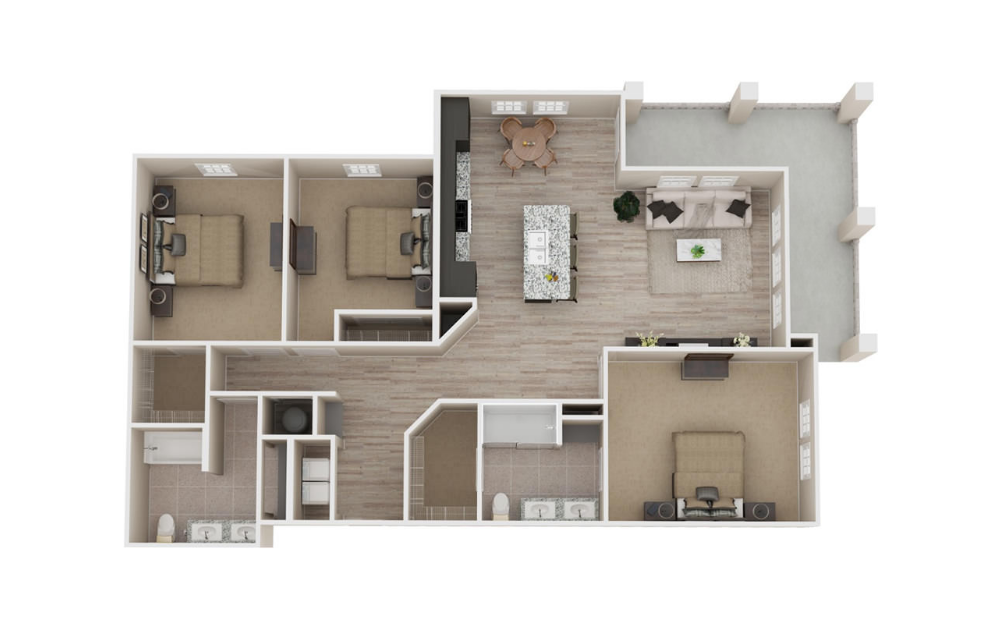
C1
3 bed2 bath1618 sq. ft.
Floorplans are artist’s rendering. All dimensions are approximate. Actual product and specifications may vary in dimension or detail. Not all features are available in every rental home. Prices and availability are subject to change. Please see a representative for details.
Community Fee Guide
Whether you're a current resident or an interested prospect, we want to make it easy to understand what your rent includes and what may constitute additional fees. To help with this, we've created a fee list below so you can quickly see what fees may apply in addition to your base rent.